
Vanilla Box Construction in Philadelphia
With a vanilla box, MatrixGC builds the hard part: structure, permits, mechanical systems, insulation and drywall, all inspected and code-compliant. You take over a clean, ready-to-finish space and choose your own flooring, cabinets and finishes, on your schedule and budget.
- Philadelphia contractor license #43984
- Permits & inspections included
- Additions, rehabs & new builds
- Philadelphia & South Jersey
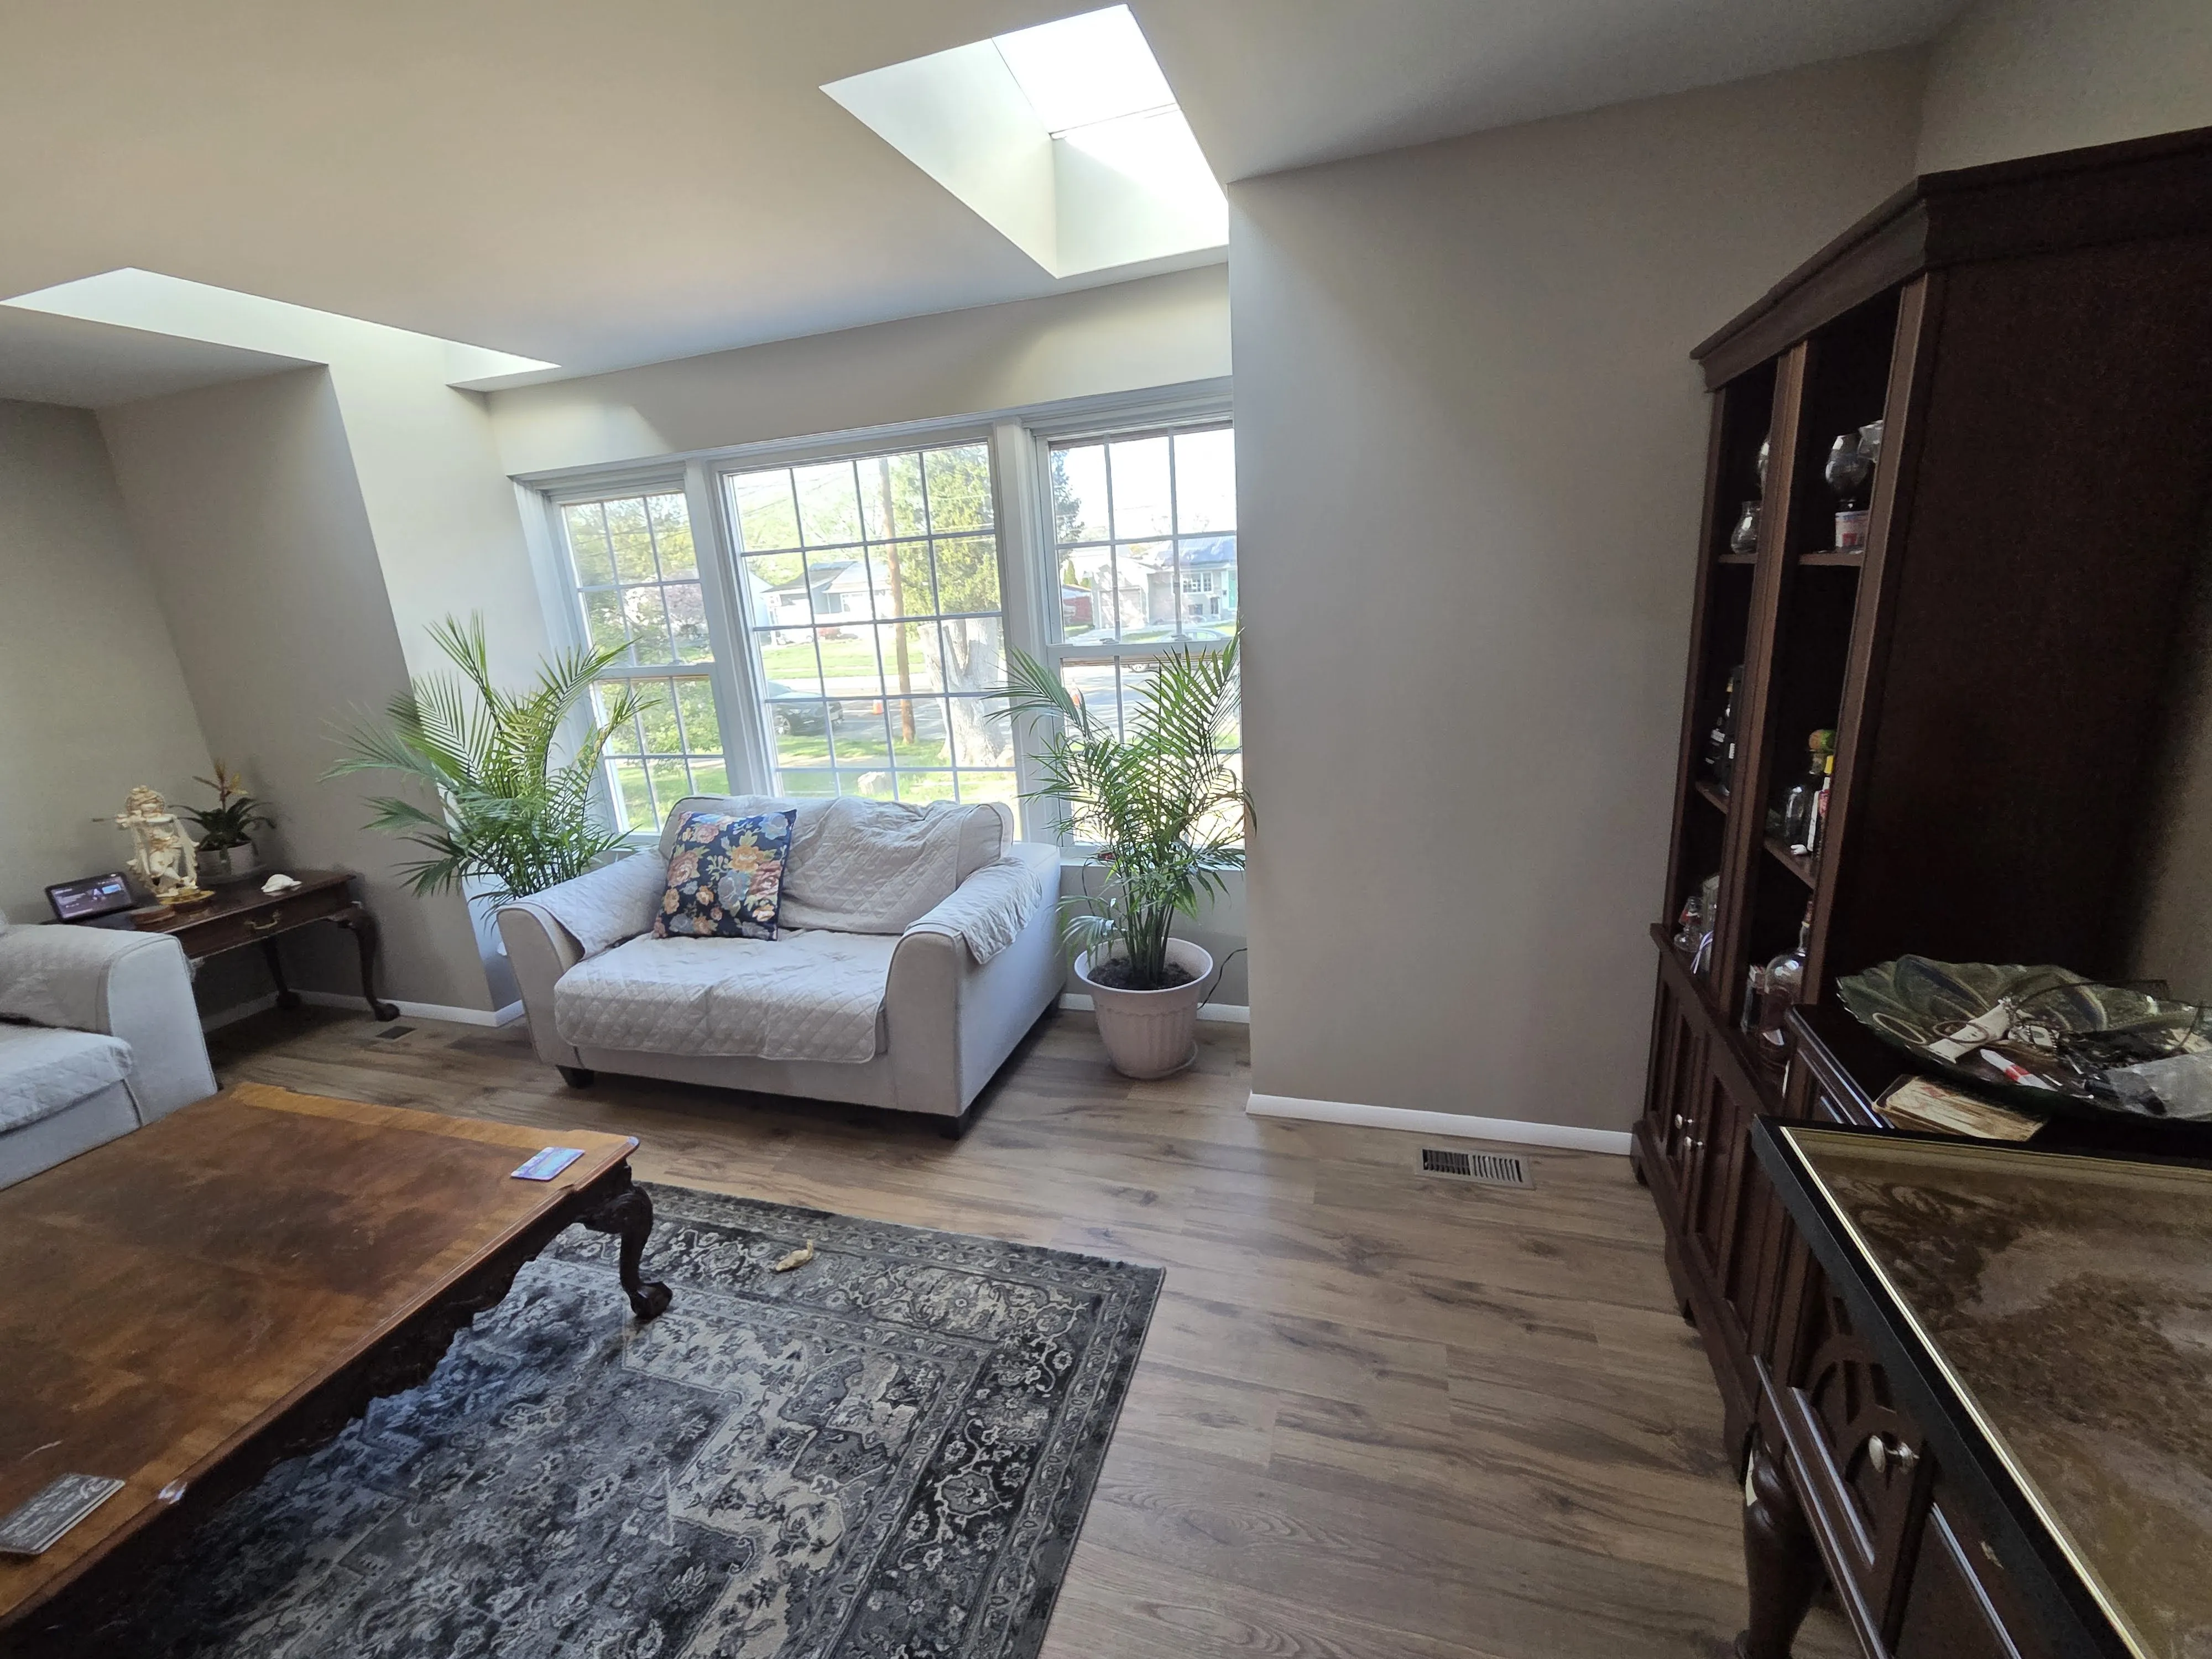
Included in a vanilla box
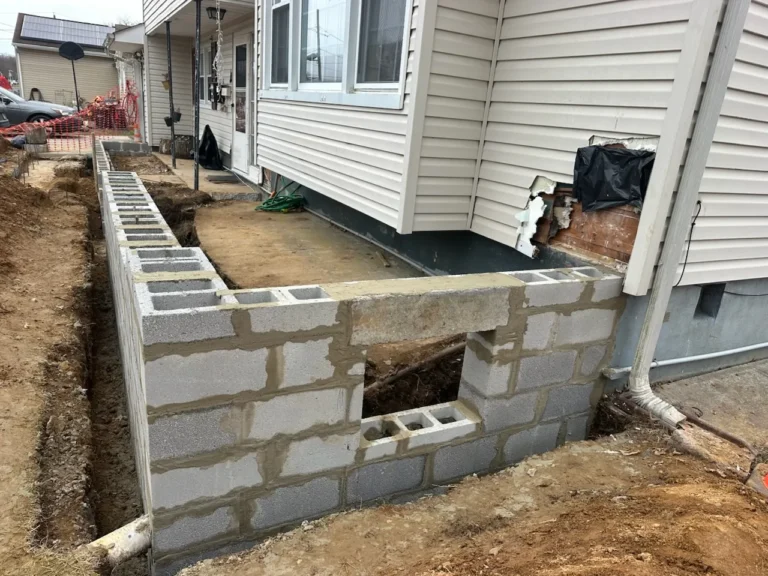
- Structure: foundation, framing and roof, inspected.
- Finished walls and ceilings: insulated, drywalled and ready for paint.
- Electrical: panel, wiring, outlets and basic lighting.
- Plumbing: supply and drain lines, with rough-ins for kitchen and baths.
- HVAC: heating and cooling installed.
- Flooring prep: subfloor or slab ready for your finish flooring.
- Fire safety: smoke and CO alarms, and sprinklers where required.
- Permits: pulled, inspected and closed.
Not included (your finishes)
- Finish flooring: hardwood, tile, LVP or carpet
- Kitchen cabinets, counters and appliances
- Bathroom tile, vanities and fixtures
- Interior doors, trim and paint colors
- Furnishings, smart-home and specialty systems
Want us to finish it too? We can quote a turnkey build or any part of the finish work. See home additions and whole-home renovation.
Vanilla box vs. gray shell vs. turnkey
| Option | What you get |
|---|---|
| Gray shell | Demo or new structure, exterior closed in, bare stud walls and basic utilities. You do everything inside. |
| Vanilla box | Shell plus systems, insulation and drywall, inspected and ready for finishes. |
| Turnkey | Everything, down to paint, flooring, kitchen and baths. Move in. |
Why homeowners choose a vanilla box
- Lower upfront cost than a turnkey build.
- The code-heavy work is done by licensed pros: structure, electrical, plumbing and permits.
- Finish at your pace, yourself or with your own trades.
- Great for investors who have their own finish crews.
Estimate your project with our vanilla box addition estimator.
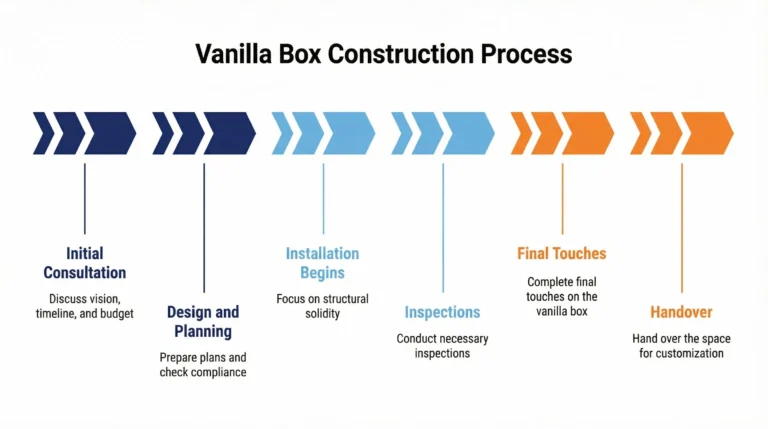
Our vanilla box process
Consultation
We look at the property and your plans.
Design & drawings
Plans and engineering for permit. See design-build.
Permits
We file with Philadelphia L&I or your NJ town.
Build the shell
Structure, roof, windows and exterior closed in.
Systems & drywall
Electrical, plumbing, HVAC, insulation and drywall, inspected.
Handover
Final walkthrough and a clean, ready-to-finish space.
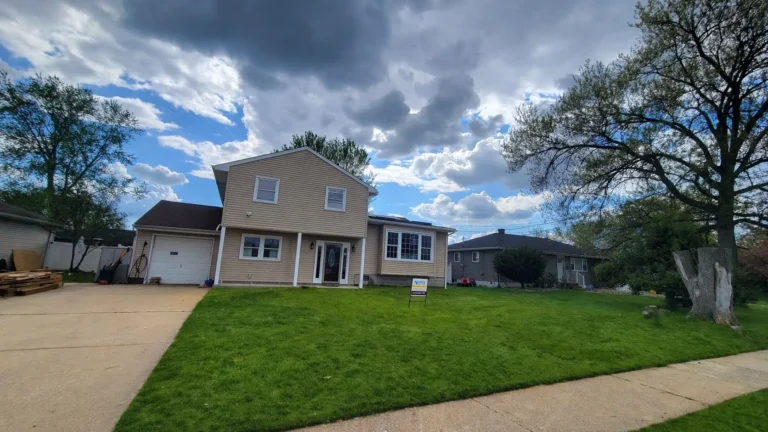
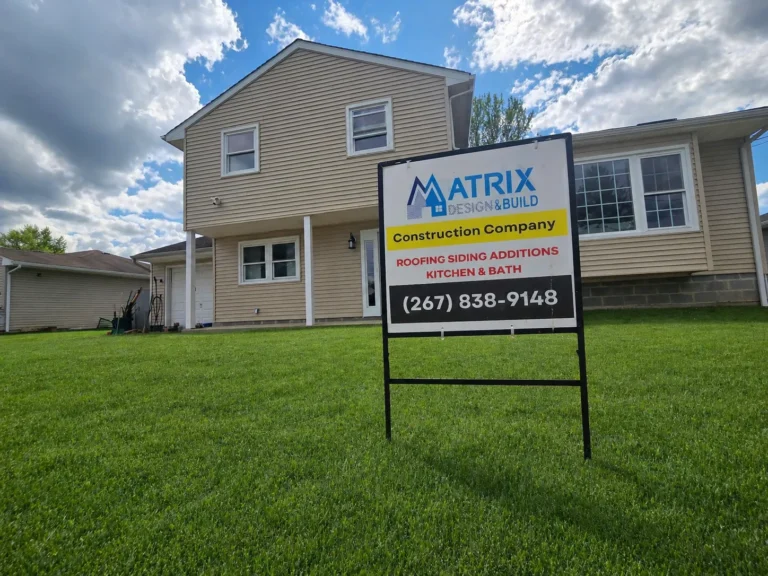
Planning an addition or rehab?
Ask for a vanilla box and a turnkey price side by side.
Vanilla box FAQs
What is vanilla box construction?
A vanilla box is a space built to a ready-to-finish stage: structure, permits, electrical, plumbing, HVAC, insulation and drywall are complete and inspected. The owner then chooses and installs the finishes such as flooring, cabinets and fixtures.
What is the difference between a vanilla box and a gray shell?
A gray shell is less complete: the structure is closed in but walls are bare studs with only basic utilities. A vanilla box adds finished systems, insulation and drywall so it is ready for finishes.
Is a vanilla box cheaper than a turnkey build?
Yes, the upfront contract is lower because finishes are not included. Your total cost depends on what you spend finishing it.
Do you pull the permits for a vanilla box?
Yes. We handle drawings, permits and inspections for the work we build.
Can you finish it later if I change my mind?
Yes. We can quote any part of the finish work, or a full turnkey finish, at any time.