
3rd Floor Additions in Philadelphia
Add a full story to your row home: two bedrooms, a bathroom, an office or a roof deck, without moving. In addition, MatrixGC handles the zoning check, structural engineering, drawings, permits and construction under one contract.
- Licensed & insured, Phila. license #43984
- Zoning & permits handled
- Design-build, one team
- 203(k) & renovation financing

3rd floor additions at a glance
What a 3rd floor addition costs in Philadelphia
Most 3rd floor additions we build in Philadelphia land between $150,000 and $250,000. That figure assumes typical finishes, two full bathrooms and a roof deck. In addition, design and engineering add roughly $3,000–$10,000 depending on complexity.
Because every house is different, the biggest cost drivers are:
- Structure. Whether the existing walls and foundation can carry another floor, or need reinforcement or new steel.
- Bathrooms. Each full bath also adds plumbing runs up through the house.
- Zoning. If you're over the height or open-area limits, a variance adds time, hearing prep and fees.
- Roof deck and exterior. Deck size, railing type and siding or masonry finish.
- Party walls. Fire separation and protecting the neighbors' roofs on attached homes.
Financing: many homeowners use a renovation loan, home equity line or cash-out refinance. For example, we work with FHA 203(k) and HomeStyle lenders every day. See how 203(k) renovation loans work.
| Item | Typical range |
|---|---|
| Framing & partition walls (carpentry) | $40,000–$60,000 |
| Two full bathrooms | $20,000–$30,000 |
| Clean-up & debris removal | $15,000–$25,000 |
| Siding (vinyl) | $10,000–$15,000 |
| Rubber roof | $8,500–$13,000 |
| Plaster / drywall | $8,000–$12,000 |
| Heating | $8,000–$12,000 |
| Insulation | $6,500–$9,000 |
| Electrical | $5,500–$8,000 |
| Windows | $3,500–$5,500 |
| Prime & paint | $4,500–$7,500 |
| Wood floors | $4,000–$6,500 |
| Sliding fiberglass door (to roof deck) | $2,500–$4,500 |
| Gutters & downspouts | $2,500–$5,000 |
| Interior doors | $2,000–$3,500 |
| Typical total | $150,000–$250,000 |
These ranges come from MatrixGC projects with typical finishes. However, every house is different, so your written estimate is based on a site visit and drawings.
3rd floor and home addition cost calculator
Choose your options for an instant ballpark price, then ask us for a free written estimate.
Can my house get a 3rd floor?
Most Philadelphia row homes can. However, zoning decides how much you can build without a variance, so we check it for free before you spend anything on drawings.
- Zoning district. Most row homes are zoned RSA-5, which allows single-family use by right. Look up your address on the City's atlas.phila.gov.
- Height. RSA-5 allows up to 38 feet, measured from average grade. Taller designs need a variance from the Zoning Board of Adjustment.
- Open area and setbacks. Rear-yard and open-area minimums can limit how far the new floor extends.
- Structure. A structural engineer confirms the walls and footings can carry the load, or specifies reinforcement.
- Historic districts. Homes in a historic district need Historical Commission review before a permit.
- Neighbors and party walls. Attached homes need fire-rated separation and care around shared walls and roofs.
Why Philadelphia homeowners add a 3rd floor
- Stay in the neighborhood you love. As a result, you get the space of a bigger house without paying transfer tax and moving costs on a new one.
- Add bedrooms and a bathroom. This matters because bedroom and bath count drive value in Philly row-home sales.
- Get a roof deck. Skyline views and outdoor space a row-home lot can't give you.
- Room to work from home. A quiet top-floor office or suite, away from the street.
Not sure a 3rd floor is right? Compare it with a rear home addition or a finished basement.
What building a 3rd floor involves
A 3rd floor addition, also called a third-story addition or a pop-up, builds a full new floor on top of your existing row home. Most Philadelphia row homes are 14 to 16 feet wide, so a full floor usually adds about 500 to 800 square feet of living space.
- Reinforcing the structure. Our engineer checks the existing walls, joists and foundation, then specifies new joists or steel where the house needs help carrying the new floor.
- Extending the stairs. The new stair run lines up with the existing one, so the 3rd floor feels like part of the house and not an attic.
- Extending the chimney and vents. Gas appliance flues are carried up with a B-vent, and plumbing vents go through the new roof.
- Getting weather-tight fast. Moisture-resistant AdvanTech subfloor panels protect the house while the roof is open, then a new rubber roof closes it in.
- Protecting your neighbors. Fire-rated party walls and proper flashing where your new walls meet the roofs next door.
- Roof deck and pilot house. Most clients add a roof deck on top. See why a pilot house makes the roof deck easier to use.
We build 3rd floor additions across Philadelphia, including South Philly, Point Breeze, Graduate Hospital, Fishtown, Kensington, Northern Liberties, Fairmount and Brewerytown. Not sure your block allows it? Start with a free zoning check.
Our 3rd floor addition process
Free consultation & zoning check
First, we visit, measure, check your zoning and give you a realistic budget range.
Engineering & drawings
Next, a structural engineer evaluates the house. Then our designers draw the new floor and roof deck.
Permits & zoning
After that, we file the zoning and building permits with L&I. We also represent you if a variance hearing is needed.
Structure & weather-tight
Then the roof comes off and the new floor is framed. After that, the roof, windows and siding close it in quickly.
Systems & finishes
Inside, we then install plumbing, electrical, heating, insulation, drywall, bathrooms, floors and the roof deck.
Inspections & walkthrough
Finally, city inspections are closed out and we walk every detail with you before handover.
Recent 3rd floor additions & home additions
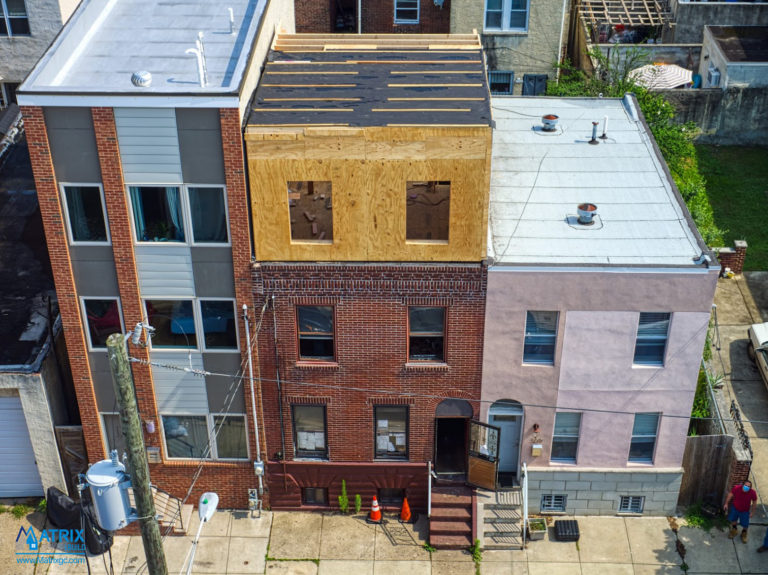
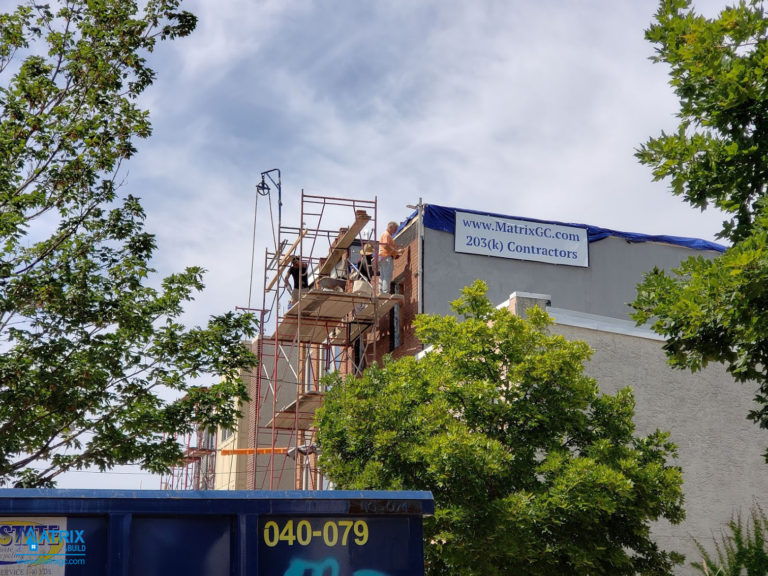
For example, here are real MatrixGC projects in Philadelphia, from design renderings to finished builds.


Get a free 3rd floor addition estimate
Tell us about your house. Then we will check your zoning and call you to schedule a site visit.
3rd floor addition FAQ
Cost and timeline
How much does a 3rd floor addition cost in Philadelphia?
Most cost $150,000–$250,000 with typical finishes, two full bathrooms and a roof deck. In addition, design and engineering add about $3,000–$10,000. However, your exact price depends on the structure, zoning and finishes.
How long does a 3rd floor addition take?
Construction typically takes 4–6 months. However, design, engineering and permits come first, and they take longer if a zoning variance is needed.
Permits, structure and living at home
Do I need a permit or zoning approval?
Yes. A 3rd floor addition needs zoning and building permits from the City of Philadelphia. Also, if the design exceeds the height or open-area limits for your district, you need a variance from the Zoning Board of Adjustment. We handle the filings for you.
Can my row home support another floor?
Many can, but a structural engineer has to confirm it. For example, older homes sometimes need reinforced walls, new beams or footing work. That is why we include it in your estimate.
Can I add a roof deck with my 3rd floor addition?
Yes. Most of our 3rd floor additions include a roof deck. Usually, you reach it by a sliding door from the new floor or a roof hatch.
Can I live in my house during construction?
Usually yes. Because the work happens above you, expect noise and some disruption, especially while the roof is open. However, we weather-protect the house at every stage.
Financing and service area
How can I finance a 3rd floor addition?
Common options are a renovation loan (FHA 203(k) or HomeStyle), a home equity line of credit or a cash-out refinance. In addition, we work with renovation lenders and can coordinate the draw schedule.
Do you build 3rd floor additions outside Philadelphia?
Yes. We also build additions in Bucks, Montgomery and Delaware counties and in South Jersey. However, zoning rules differ by township, so we check them for your address.