Design-Build Contractor in Philadelphia
With design-build, one team takes your project from idea to finished space. MatrixGC surveys the house, draws the plans, shows you the design in 3D, gets the permits and builds it, so the design, the budget and the construction stay in sync.
- Philadelphia contractor license #43984
- 20+ years with AutoCAD & Revit
- 3D views & renderings
- Permits handled in-house
Why choose design-build
Design services
- Field survey: we measure the property and draw existing conditions with accurate square footage.
- Design: layouts, options and ideas, drawn up so you can compare.
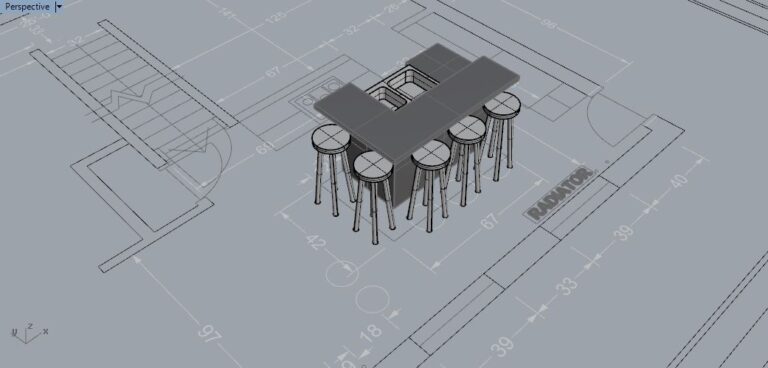
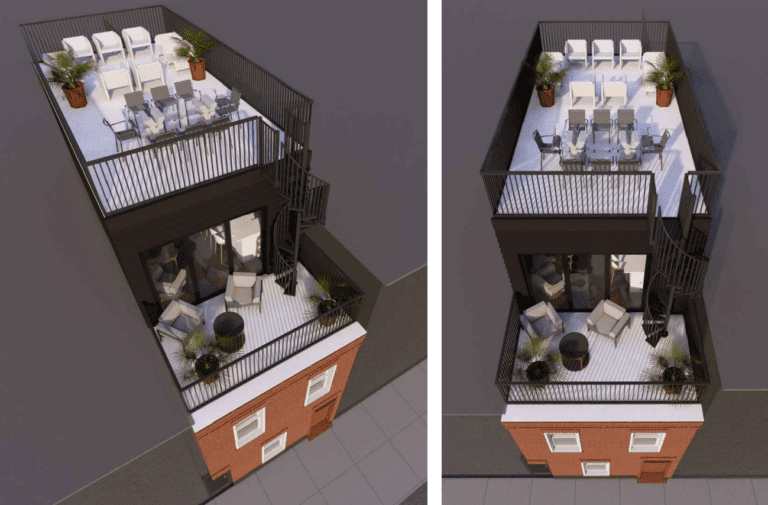
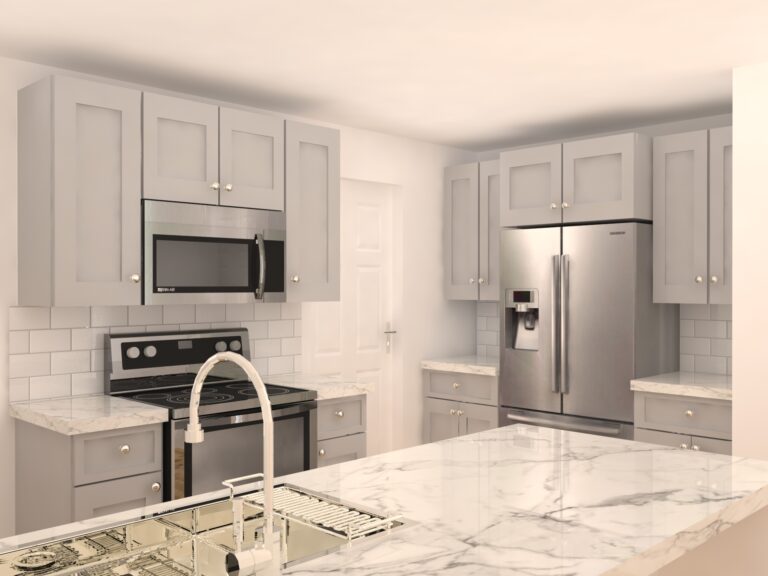
- 3D views & renderings: walk through the space before it is built.
- Construction drawings: plans, elevations and details in AutoCAD and Revit.
- Code review & permits: we check zoning and building code and file the permits. See permit expediting.
- Estimate: a cost estimate for the design you choose.
What we design and build
- Home additions and 3rd floor additions
- Whole-home renovations and gut rehabs
- Kitchens, cabinets and countertops
- Bathrooms
- Basements, living rooms, bedrooms and garages
- Decks and outdoor spaces
- New construction and vanilla box shells
Design services are also available on their own for owners, investors, realtors and architecture firms.
Our design-build process
Free consultation
By phone, email or on site. We talk goals, budget and timing.
Survey & concept
We measure the house and sketch layout options.
3D design & pricing
You see the design in 3D and get a proposal with an estimate.
Drawings & permits
Final drawings, code review and permit filing.
Build
The same team builds what was designed, with one project manager.
Handover
Final inspections, walkthrough and warranty.
Designs and finished projects
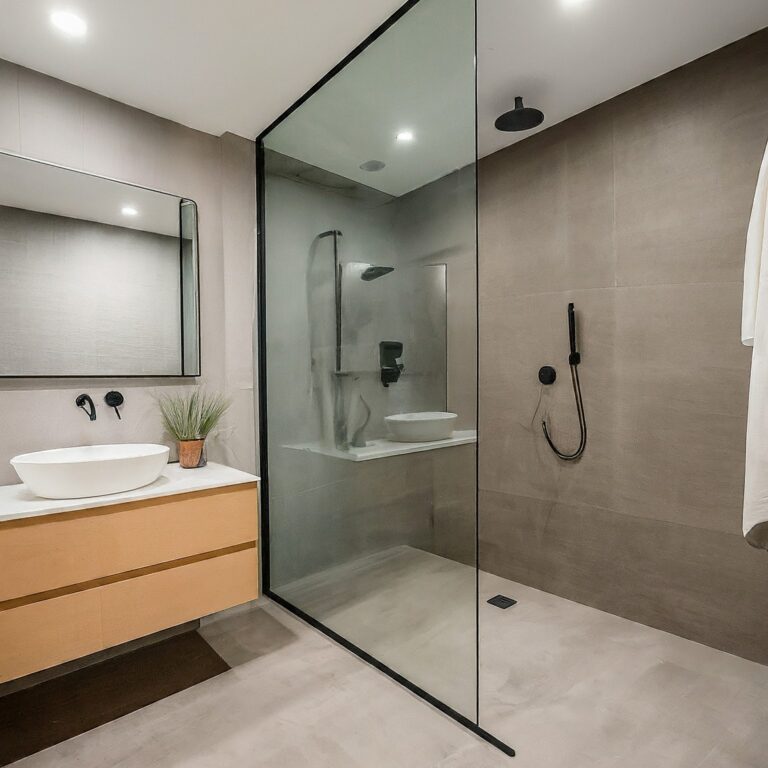
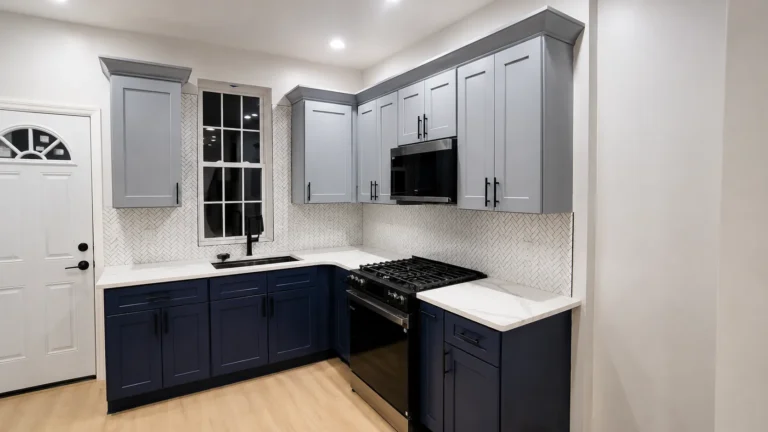
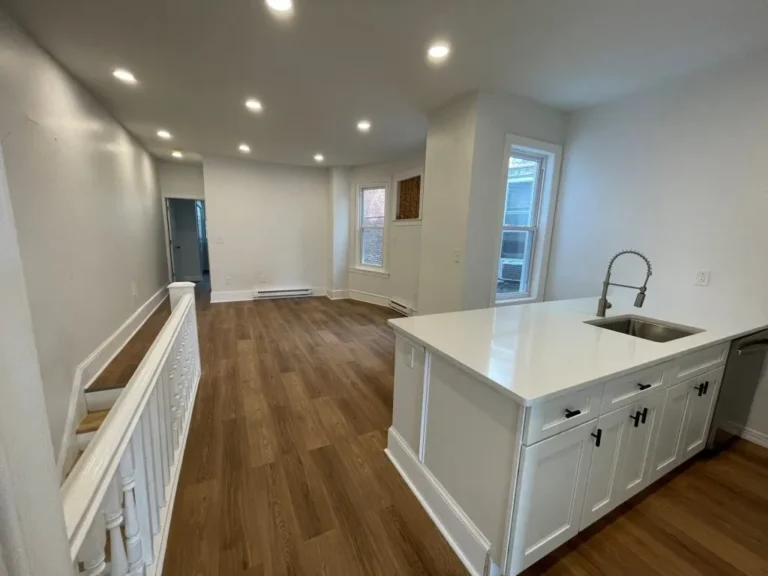
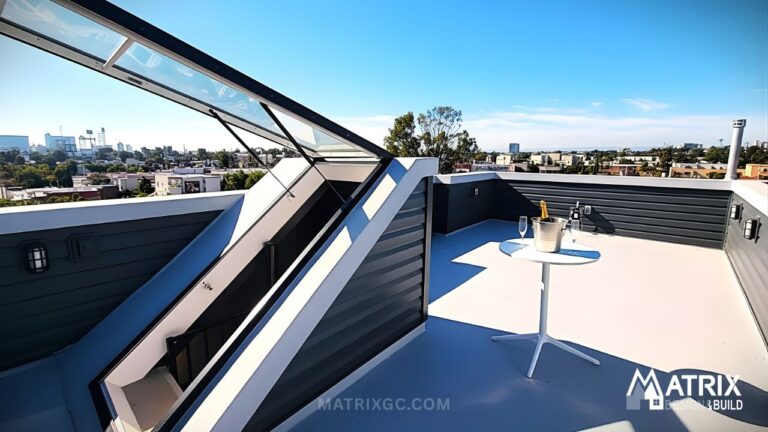
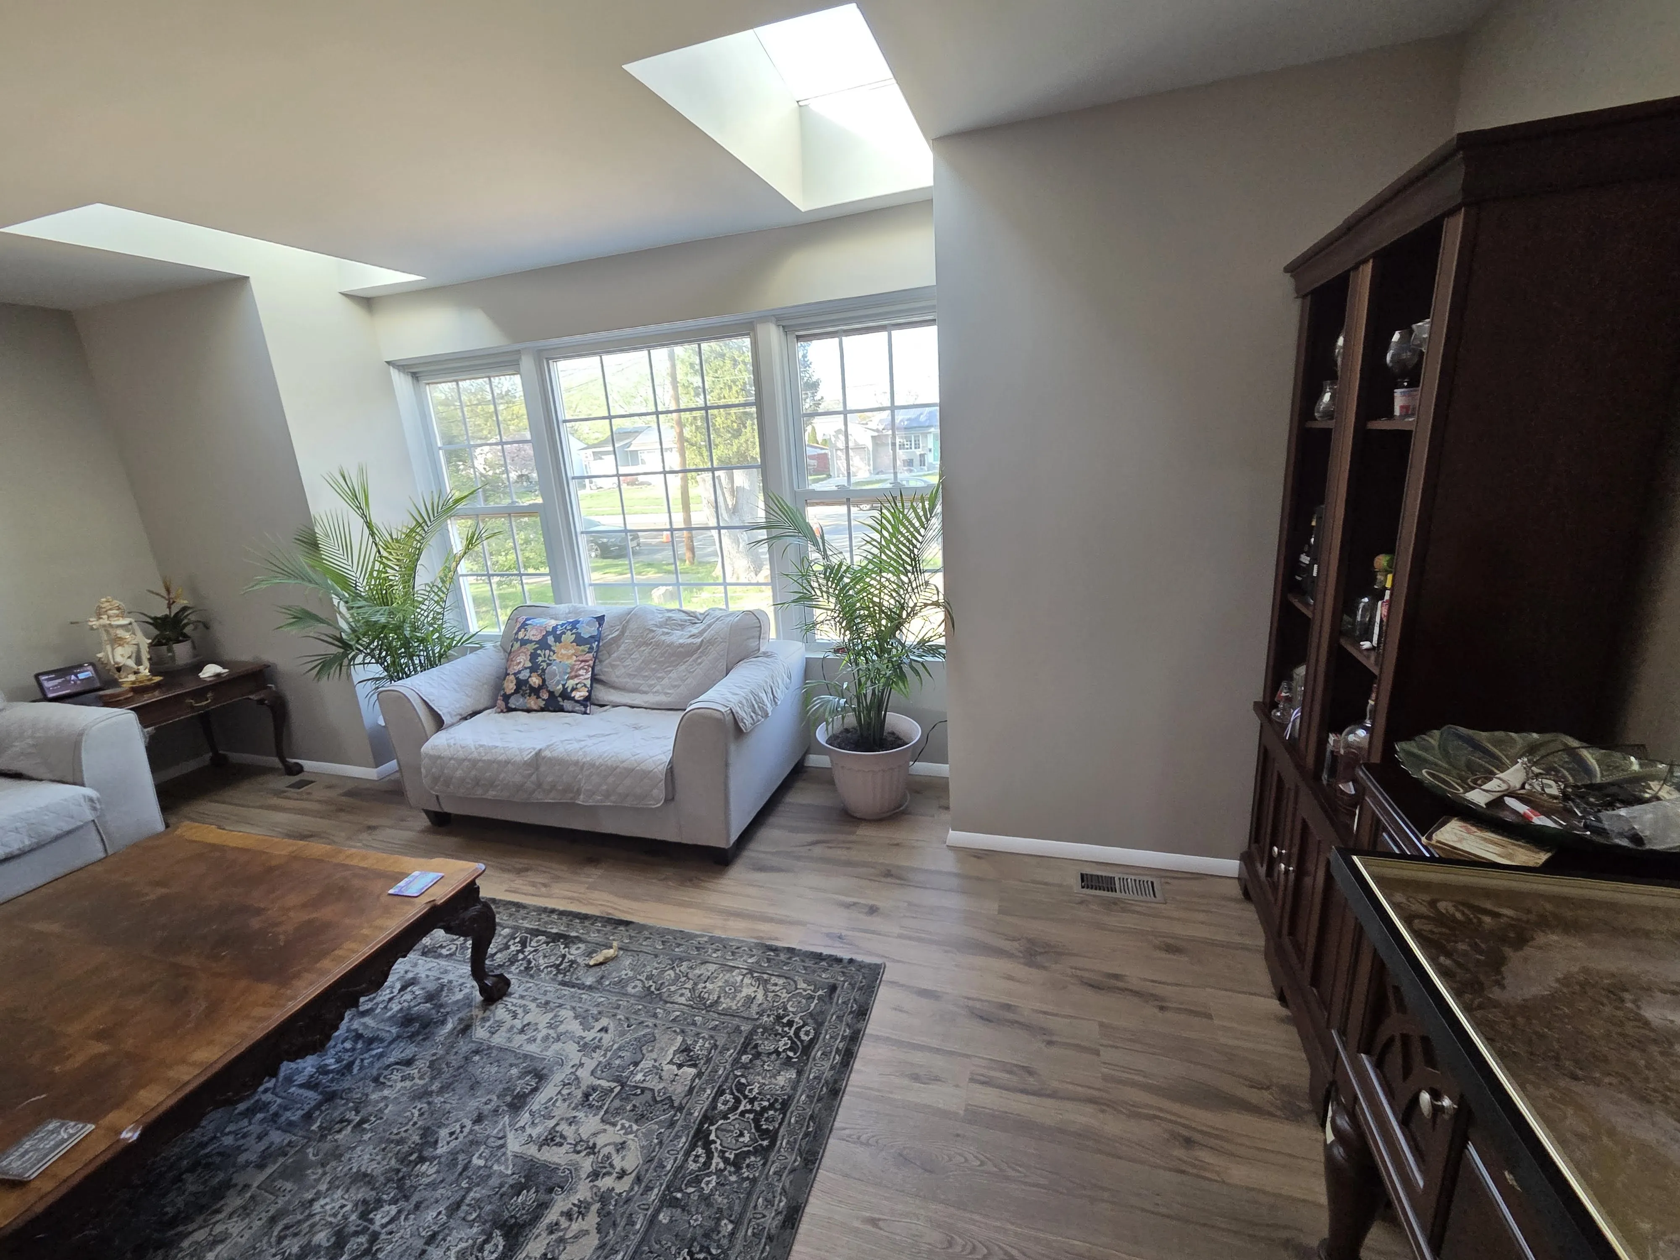
3D designs we developed and projects we built. More in our project gallery.
Have a project in mind?
Tell us what you want to build. Consultation by phone or email is free, and we send a proposal with an estimate.
Design-build FAQs
What is design-build?
Design-build means one company handles both the design and the construction of your project under one contract. You work with a single team from first sketch to final inspection.
Is design-build cheaper than hiring an architect and a contractor separately?
It often saves money and time because the design is priced by the team that will build it, so you avoid designing something that is over budget. Every project is different, so we give you an estimate with your design proposal.
Do you provide architectural drawings for permits?
Yes. We prepare plans, elevations and details in AutoCAD and Revit and coordinate any engineering required for Philadelphia L&I permits.
Can I hire you only for design or drawings?
Yes. Our drafting and design services are available on their own for homeowners, investors, realtors and architecture firms.
Can I see my project before it is built?
Yes. We provide 3D views and photo-realistic renderings so you can see the space before construction starts.
How do I start?
Call (215) 501-7566 or fill out the form on this page for a free consultation. After we discuss your project, we email you a proposal with an estimate.