
Home Additions in Philadelphia
Need more space but love your neighborhood? MatrixGC designs and builds rear additions, second stories, in-law suites and ADUs across Philadelphia. We handle zoning, structural engineering, permits and construction under one contract.
- Philadelphia contractor license #43984
- Zoning & permits handled
- Design-build, one team
- 203(k) & renovation financing
Home additions at a glance
Cost ranges from Block Renovation, 2026. Your price depends on size, structure, zoning and finishes.
Types of home additions we build
- Rear additions. Extend the kitchen or living room into the yard, the most common addition on Philly twins and singles.
- Second-story additions. Add bedrooms and a bath above a one-story home or rear extension.
- 3rd floor additions. Add a full story to a row home. See our 3rd floor addition page.
- Primary or in-law suites. Bedroom, bath and sitting area for family or aging parents.
- ADUs. A self-contained unit in a basement, rear addition or detached structure where zoning allows. See ADU construction in Philadelphia.
- Bump-outs and sunrooms. Small footprint, big impact for a kitchen or breakfast nook.
What a home addition costs
| Addition type | Typical cost |
|---|---|
| Room addition Family room or bedroom, per sq ft | $150–$350/sq ft |
| Second-story addition Per sq ft | $200–$500+/sq ft |
| Primary suite addition Midrange, Mid-Atlantic average | ~$195,000 |
| Bathroom addition Midrange, Mid-Atlantic average | ~$70,000 |
| ADU Mid-Atlantic average | ~$191,000 |
Per-sq-ft ranges from Block Renovation (2026). Project averages from the 2025 Cost vs. Value Report, Middle Atlantic. Compare with a lower-cost addition approach.
Zoning, engineering & permits
Every addition in Philadelphia needs zoning and building permits, and most need a structural engineer. What you can build depends on your zoning district's limits on height, rear yard and open area.
- Free zoning check before you pay for drawings.
- Engineering & drawings by licensed professionals.
- Permits & variances. We file with L&I and represent you at the Zoning Board if a variance is needed. See permits & zoning.
- Inspections scheduled and closed out by us.
Build an addition or move?
Moving means realtor fees, Philadelphia's transfer tax, closing costs and leaving a neighborhood you like. An addition puts that money into your home instead. If you're weighing both, read buying a home vs. building an addition in Philly.
Financing: homeowners commonly use a home equity line, cash-out refinance or a renovation loan. We work with FHA 203(k) and HomeStyle lenders every day.
Our addition process
Consultation & zoning check
We visit, measure, check zoning and give you a realistic budget range.
Design & engineering
Architectural drawings and structural engineering for your addition.
Permits & zoning
We file the permits and handle any variance hearing.
Foundation & framing
Excavation, footings, framing, roof and windows to get it weather-tight.
Systems & finishes
Plumbing, electrical, HVAC, insulation, drywall, flooring and trim.
Inspections & walkthrough
City inspections are closed out and we walk every detail with you.
ADU builders in Philadelphia
An accessory dwelling unit (ADU) is a second, smaller home on the same lot: a basement or garage conversion, a rear addition with its own entrance, or an apartment above a garage. Families use ADUs for aging parents, adult children or rental income.
- Basement and garage conversions into a separate unit
- Rear and rooftop additions with a private entrance
- New kitchens, baths and separate utilities where required
- Fire separation, egress and code upgrades
Whether an ADU is allowed depends on your zoning district, lot and the type of unit, and many projects need a zoning permit or a variance before building permits can be issued. We check zoning first, then handle design, permits and construction. Read more about ADU basement conversions in Philadelphia.
Addition design that fits your house
Every MatrixGC addition starts with a design that fits the existing home: matching rooflines, brick or siding, window styles and floor heights, so the addition looks like it was always there. Our design-build team prepares the drawings, structural engineering and permit set, and the same team builds it. Planning to go up instead of out? See our 3rd floor additions.
Recent MatrixGC additions


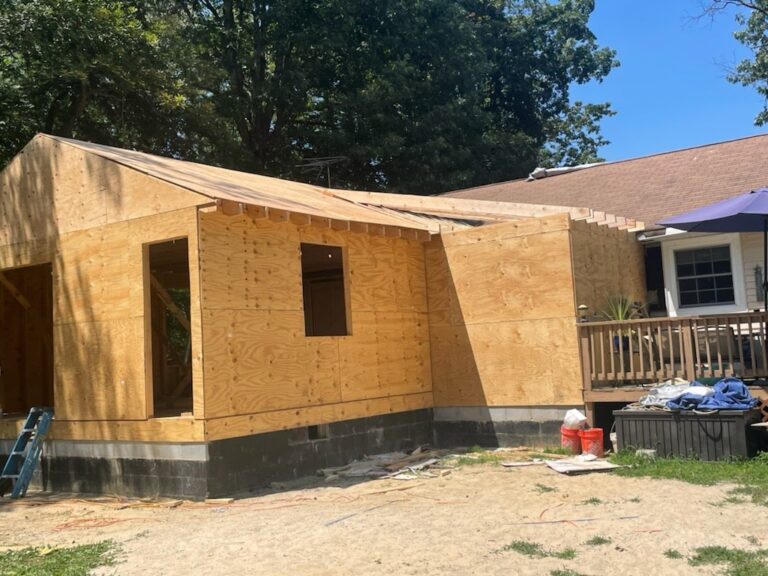


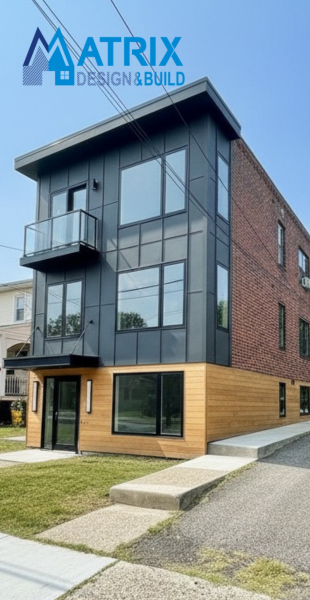
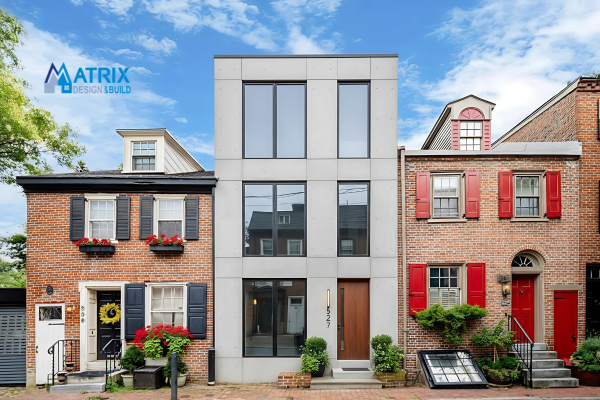
Real additions and new-construction projects from our Philadelphia work. See the Tilton St home addition project.


Get a free home addition estimate
Tell us what you want to add. We'll check your zoning and call to schedule a site visit.
Home addition FAQ
How much does a home addition cost in Philadelphia?
A typical room addition costs about $150 to $350 per square foot, and a second-story addition about $200 to $500 or more per square foot. The 2025 Mid-Atlantic average was about $195,000 for a midrange primary suite addition. Your price depends on size, structure, zoning and finishes.
How long does a home addition take?
Construction typically takes 3 to 12 months depending on size and complexity. Design, engineering and permits come first and take longer if a zoning variance is needed.
Do I need a permit for an addition in Philadelphia?
Yes. Additions need zoning and building permits, and usually structural engineering. If the design exceeds your district limits for height, rear yard or open area, a variance is required. We handle the filings.
Can I build an ADU in Philadelphia?
Often yes, depending on your zoning district and lot. Common options are a basement conversion, a rear addition or a detached unit. We check your address and explain what is allowed.
Is it cheaper to build an addition or move?
Often the addition, once you count realtor fees, Philadelphia transfer tax, closing and moving costs. It also keeps you in a neighborhood you like.
Can I live in my home during construction?
Usually yes. Most of the work happens outside the existing house until the final tie-in, and we keep the work area separated and weather-protected.
Are you licensed and do you offer a warranty?
Yes. MatrixGC holds Philadelphia contractor license #43984 and is insured. We provide a 6-month workmanship warranty, which does not cover work changed by another contractor.
How do I finance a home addition?
Common options are a home equity line, cash-out refinance or a renovation loan such as FHA 203(k) or HomeStyle. We work with renovation lenders and can coordinate the draw schedule.